









Te Awamutu
120 Lorne Street Te Awamutu NZ
- 4
- 2
- 2
- 1695 sqm
Price guide: Undisclosed
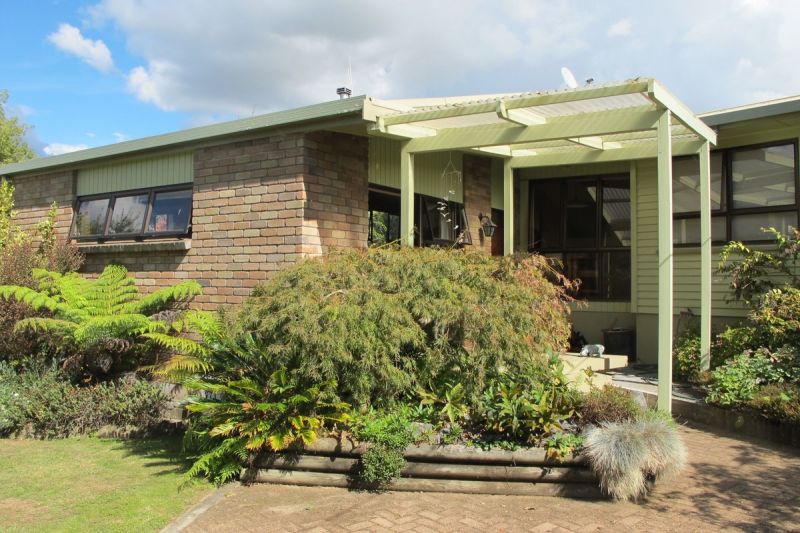
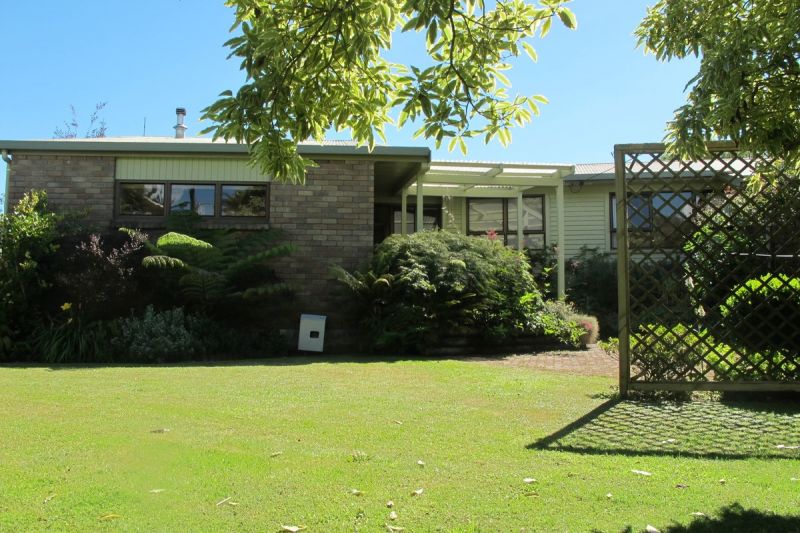
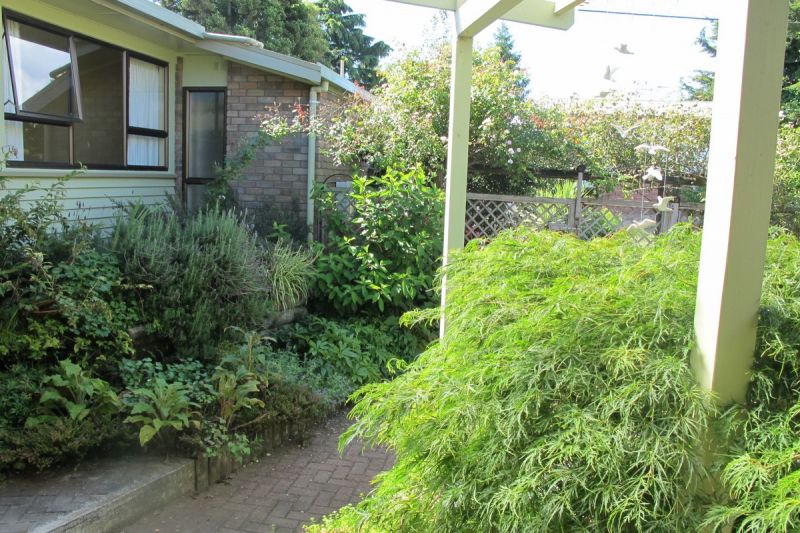
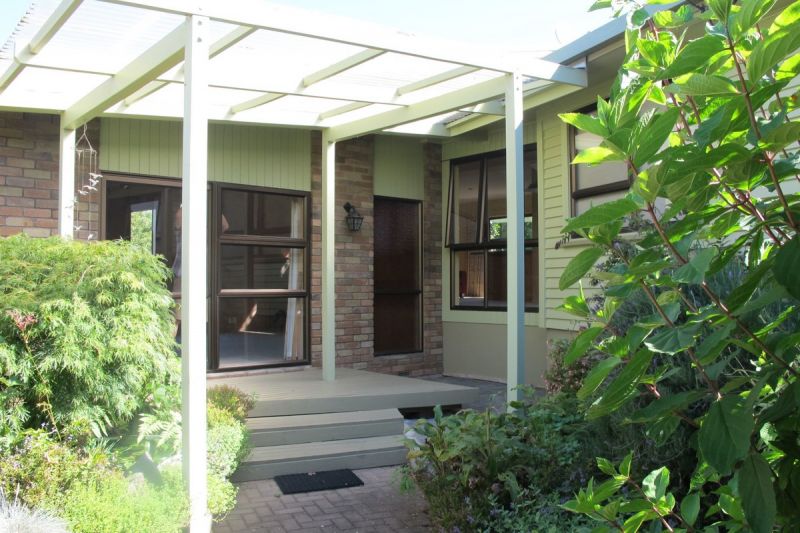
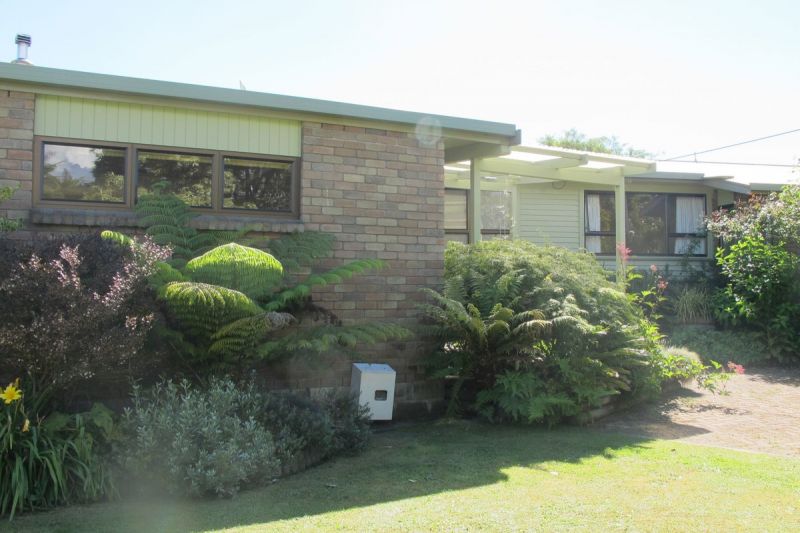
Set Back From The Road
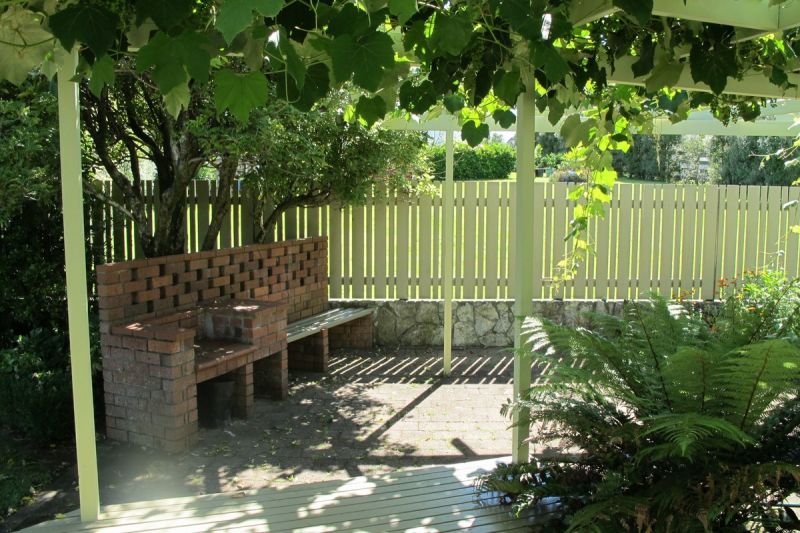
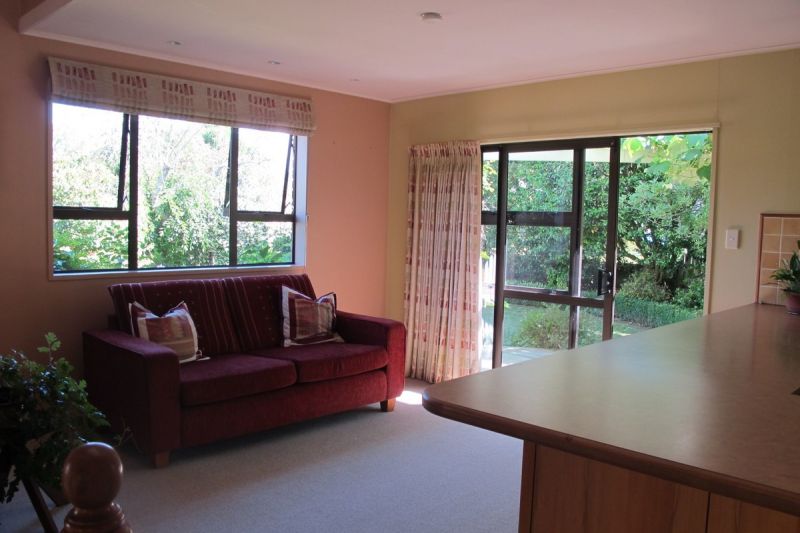
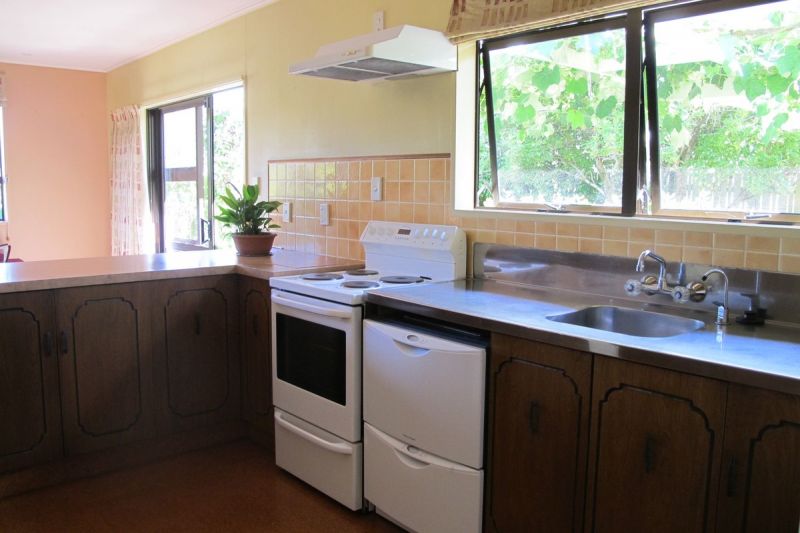
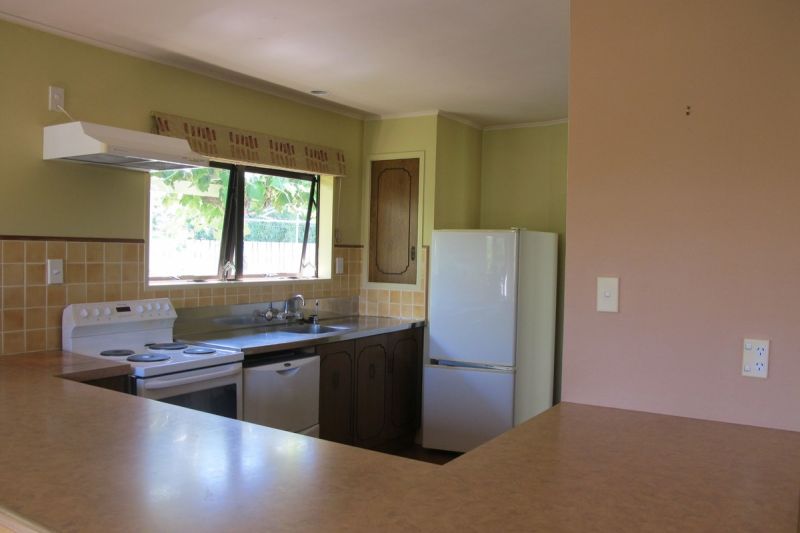
Apart from the delightful section, the home boasts open plan kitchen / dining which opens to a brick barbecue and courtyard.
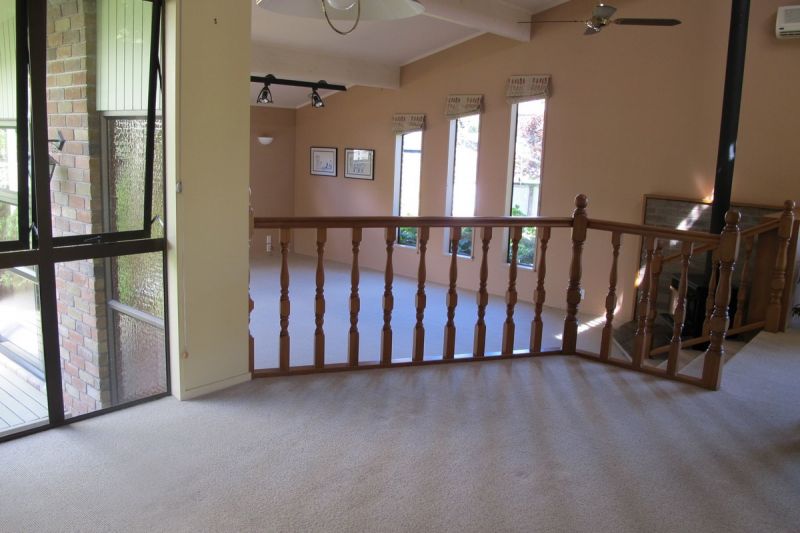
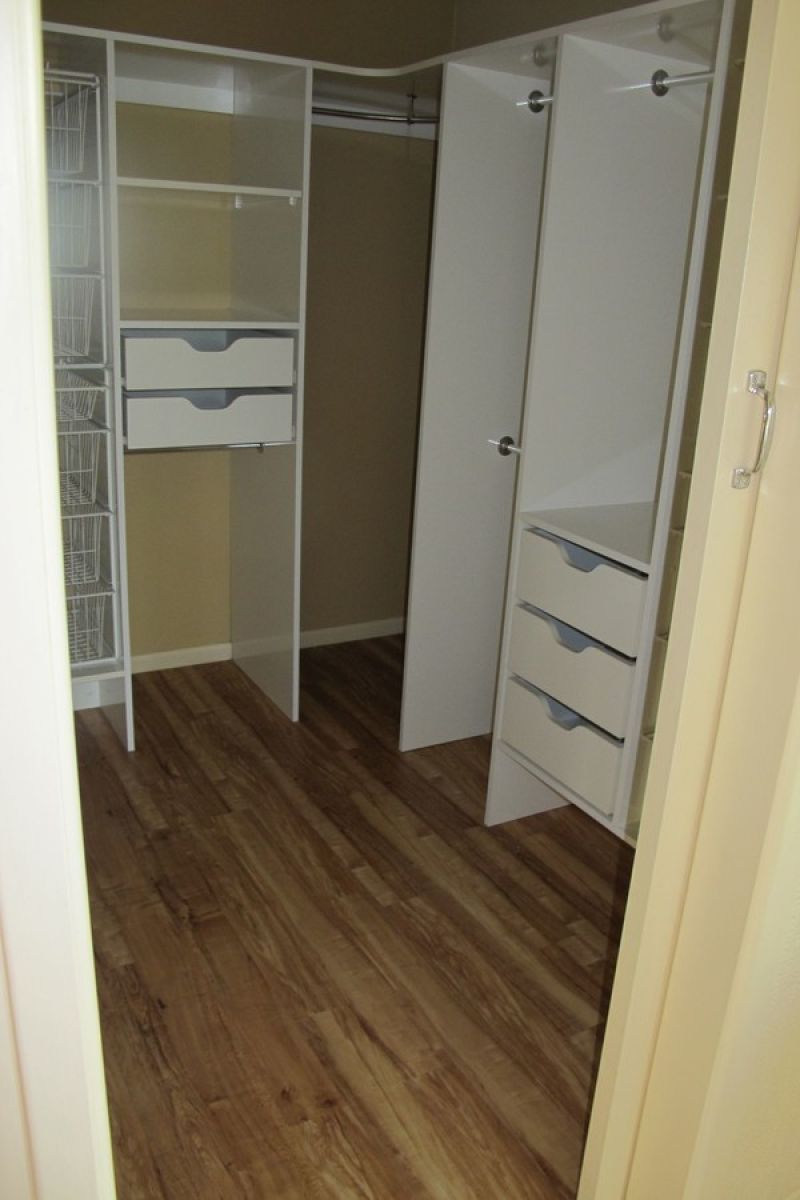
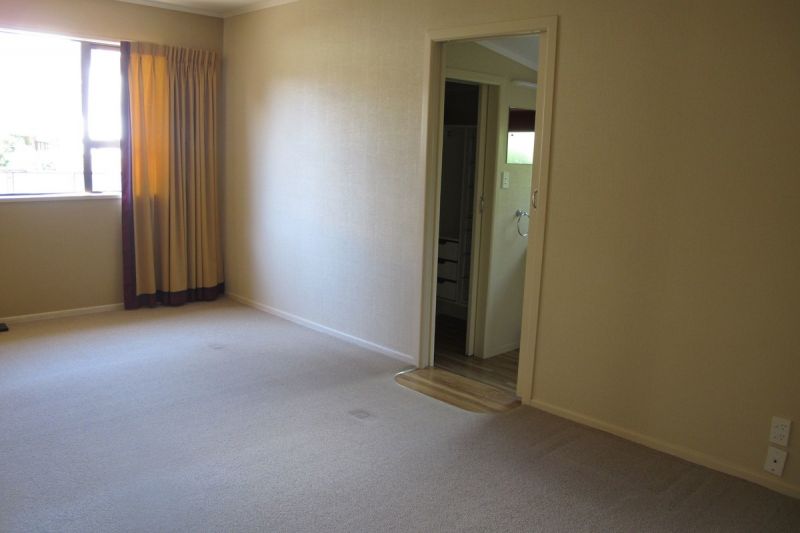
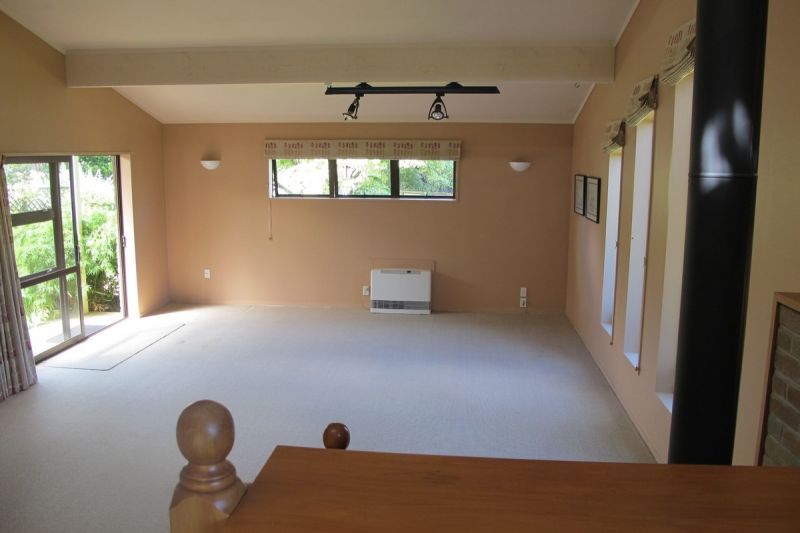
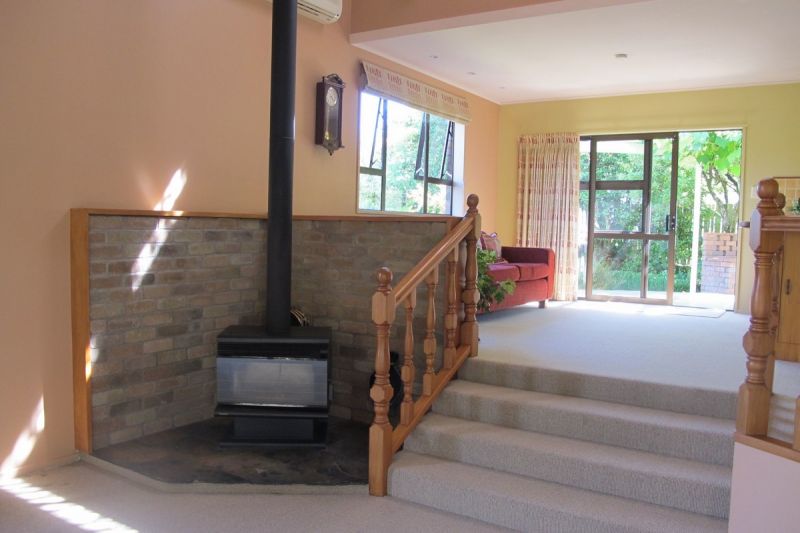
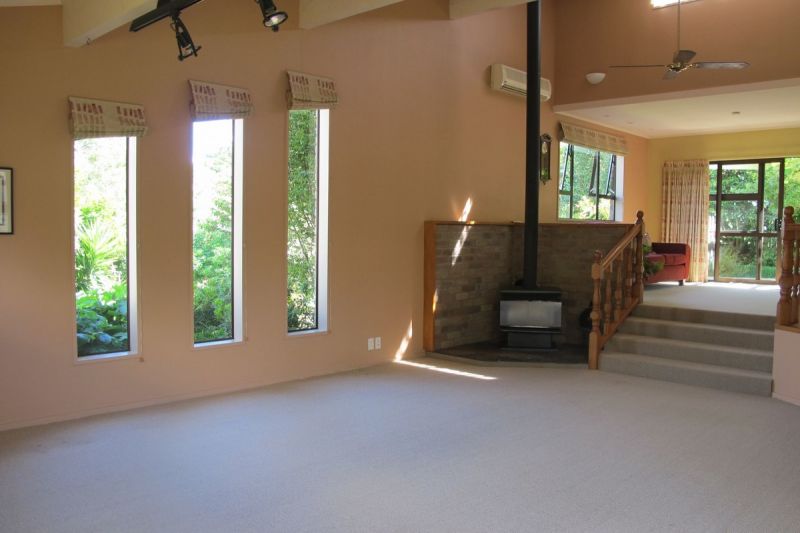
Step down to the formal lounge. There is an ensuite off the main bedroom and all 4 bedrooms are of a generous size. Excellent heating - gas, fireplace and a heatpump.
Double garage with auto door.
If you like privacy and low maintenance and need that extra bedroom, then don't hesitate here. It's here to sell!
CV: $315,000
LV: $121,000
Rates Waipa Council: $2517.00 approx
Rates WRC: $239.00 approx
Area: 1695m
Age: 1960's
Cladding: Brick and mixed materials
Joinery: Aluminium
Roof: Iron
Heating: Heatpump, gas and woodburner
Bedrooms: 4 double
Bathroom: Bathroom and ensuite, 2 toilets
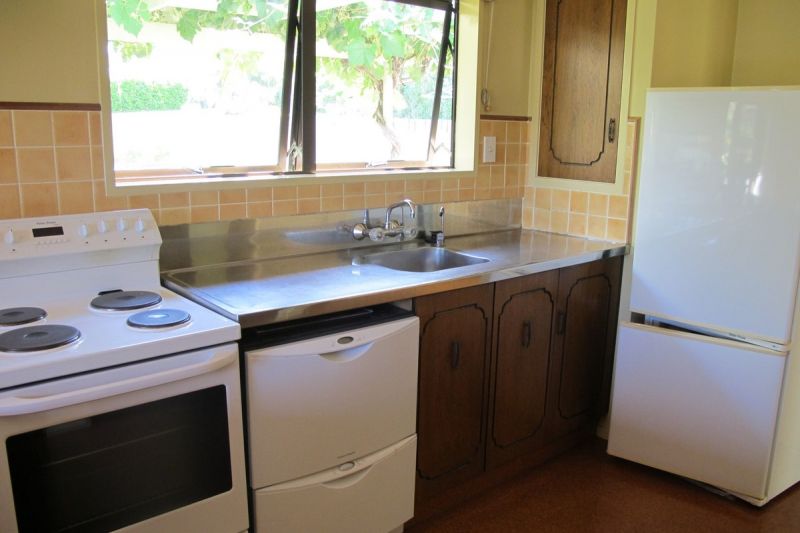
Kitchen: Stove, rangehood, wastemaster, pantry, dishdrawers
Living Areas: Open plan kitchen / dining, step down to lounge
Garaging: Double garage with auto door
Ref: 9731
Step down to the formal lounge. There is an ensuite off the main bedroom and all 4 bedrooms are of a generous size. Excellent heating - gas, fireplace and a heatpump.
Double garage with auto door.
If you like privacy and low maintenance and need that extra bedroom, then don't hesitate here. It's here to sell!
CV: $315,000
LV: $121,000
Rates Waipa Council: $2517.00 approx
Rates WRC: $239.00 approx
Area: 1695m
Age: 1960's
Cladding: Brick and mixed materials
Joinery: Aluminium
Roof: Iron
Heating: Heatpump, gas and woodburner
Bedrooms: 4 double
Bathroom: Bathroom and ensuite, 2 toilets
Kitchen: Stove, rangehood, wastemaster, pantry, dishdrawers
Living Areas: Open plan kitchen / dining, step down to lounge
Garaging: Double garage with auto door
Ref: 9731
Available Documents
Request Appraisal
Ask a question
Similar properties
151 Lorne Street
- 3
- 2
- 2
151 Lorne Street
- 3
- 2
- 2
376 Elizabeth Avenue
- 3
- 2
- 2
342 Bridgman Road
- 5
- 2
- 1